
How to Choose the Right Overhead Garage Door?
Choosing the right overhead garage door is more than a curb-appeal decision. It affects daily access, insulation, noise, and safety. The 2024 Cost vs. Value report by Zonda and Remodeling magazine estimated a 194% cost recoup for garage door replacement, based on national project averages. That figure is striking, but it is not a promise. Local prices, materials, and installation quality can change the result.
Start with the opening itself. Measure its width, height, headroom, and side clearance before comparing models. Then consider how the garage is used. A door facing a cold driveway may benefit from insulation; a busy household may value quieter rollers and dependable hardware. DASMA, the Door & Access Systems Manufacturers Association, describes the garage door as “the largest moving object in the home.” That reminder makes safety features and professional installation practical priorities, not small print.
A reliable choice balances fit, climate, operation, and budget. Steel often offers durability with modest upkeep, while wood brings warmth and demands more maintenance. Check the warranty, wind-load rating, and compatibility with your opener. Details matter. A tempting price can hide thin panels or limited coverage. And sometimes the best door is not the most impressive one—it is the one that opens smoothly on a rainy morning and still works years later.
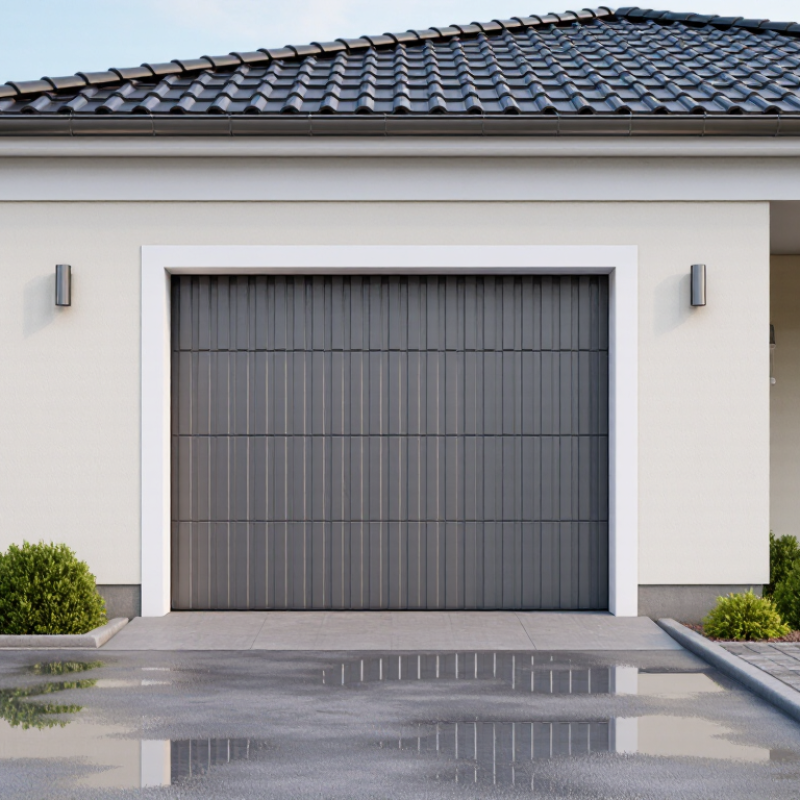
Assess Garage Dimensions and Site Conditions
Assessing garage dimensions means more than measuring the opening. Record its width and height at several points, since older frames may not be perfectly square. Check the headroom between the opening and ceiling, plus the side room available for tracks. Measure the depth of the garage too; the door needs space to travel overhead without meeting lights, storage, or a parked vehicle. Measure twice. A few inches can change which track arrangement will fit.
Look closely at the site around the opening. Note sloped floors, uneven driveways, nearby pipes, and low beams. These details can affect sealing, clearance, and installation choices. In areas exposed to strong wind or heavy rain, ask a qualified installer whether the opening and surrounding structure are suitable for the door you are considering. Do not assume existing framing is sound just because it looks tidy. A small gap at the threshold may seem minor, but it can admit water and debris. If measurements conflict, pause and verify them; guessing is tempting, and sometimes wrong.
| Assessment factor | How to measure or inspect | Typical planning reference | What it means for door selection |
|---|---|---|---|
| Clear opening width | Measure the finished opening horizontally at the top, middle, and bottom. Use the smallest measurement. | A single-car opening is often about 8–9 ft wide; a double-car opening is often about 16 ft wide. Actual openings vary. | Choose a door that matches the finished opening and allows for the specified track and frame installation. Do not assume a nominal size fits without checking. |
| Clear opening height | Measure from the finished floor to the underside of the header at both sides and the center. | A 7 ft height is common for residential garages; 8 ft openings are also used, especially where taller vehicles need clearance. | Confirm the door height, vehicle clearance, and track arrangement together. A taller door may require more overhead space or different hardware. |
| Side room | Measure the clear wall space from each edge of the opening to the nearest wall, cabinet, pipe, or other obstruction. | Required side room depends on the track, spring system, and door design; there is no single requirement for every installation. | Insufficient side room can prevent standard track or spring hardware from fitting. Have the installer check the hardware specifications before ordering. |
| Headroom | Measure vertically from the top of the opening to the lowest obstruction, such as a ceiling joist, beam, or duct. | Many standard-lift residential setups need roughly 12 in or more, but the exact requirement varies with the door and hardware. | Low headroom may call for low-headroom track or another track configuration. Springs, opener rails, and obstructions affect the final clearance needed. |
| Backroom depth | Measure from the inside face of the opening toward the back wall, along the ceiling and at the sides where tracks or an opener may run. | For a typical sectional door with standard lift, a planning estimate is door height plus about 18 in for the opener; specific systems can require more or less. | Check the door and opener installation drawings. A short garage may need a different opener position or track arrangement. |
| Floor and opening level | Check whether the floor is level across the opening and whether the jambs and header are square and plumb. | Even small variations can affect the bottom seal and how evenly the door closes. | Plan for appropriate bottom-seal adjustment or corrective work. A door should not be used to conceal a significant structural or floor-level problem. |
| Ceiling and wall obstructions | Locate lights, storage racks, beams, heating equipment, plumbing, wiring, and any existing opener or rails. | Moving door panels and hardware need a clear travel path from the opening into the garage. | Obstructions may limit track choices or require relocation. Include the opener rail and moving door sections in the clearance check. |
| Vehicle height and use | Measure the tallest vehicle, including roof racks or accessories, and note how it enters and parks. | Allow practical clearance above the vehicle, not just enough room for it to pass through the opening. | Consider opening height and the stored position of the door. Check clearance with the vehicle parked and with the door fully open. |
| Wind exposure and local requirements | Check local building requirements and whether the site is exposed to strong winds or severe weather. | Wind-load requirements depend on location, building design, and applicable codes. | Where required, select a door system rated for the applicable design pressure and install it with the specified reinforcement and fasteners. |
| Water, debris, and exterior grade | Inspect the driveway slope, drainage, and the area directly outside the opening for standing water or windblown debris. | A sloped driveway can leave a gap beneath a straight door bottom when the door is closed. | Discuss a suitable bottom seal and threshold or drainage solution. Keep water-management details compatible with safe door operation. |
Related Posts
-
Understanding the Mechanics: How Overhead Garage Doors Enhance Home Security and Convenience
-
Best Overhead Garage Storage Solutions for Homeowners?
-
How to Choose the Best Overhead Garage Door for Your Home?
-
Understanding the Benefits of Installing an Overhead Garage Storage System
-

What is an Overhead Garage Door? Types, Benefits, and Buying Guide
-
The Future of Modern Garage Doors How Smart Technology is Revolutionizing Home Security and Energy Efficiency