2026 Best Garage Door Installation Types for Buyers?
Choosing a garage door in 2026 involves more than color, price, or a showroom display. The right garage door installation affects daily safety, weather resistance, energy use, and long-term maintenance. Buyers may compare sectional, roll-up, side-hinged, tilt-up, and full-view glass systems. Each design behaves differently in a narrow driveway, coastal climate, or attached garage.
Industry data supports careful planning. The 2024 Zonda Cost vs. Value Report placed garage door replacement among the highest-return exterior remodeling projects, with an estimated national cost recovery near 194 percent. That figure is encouraging, but it does not guarantee equal results for every property. Labor rates, opening conditions, insulation levels, and regional demand can change the final value. That matters.
The U.S. Department of Energy explains that insulated doors can reduce heat transfer, especially when garages share walls with conditioned rooms. The Door and Access Systems Manufacturers Association also emphasizes professional installation, balanced springs, secure tracks, and compliant reversing mechanisms. These details are easy to overlook beside attractive hardware. They should not be.
A reliable 2026 comparison must examine more than installation speed. It should consider R-value, wind resistance, panel strength, opener compatibility, service access, and expected repair costs. A lightweight steel door may suit a detached garage, while insulated steel or composite construction may better fit a busy family home. There is no universal winner. Even expert recommendations need local verification. This guide compares the leading garage door installation types, using documented performance considerations and practical buyer experience to support a more confident decision.
Garage Door Installation Types Explained for 2026 Buyers
Garage Door Installation Types Explained for 2026 Buyers
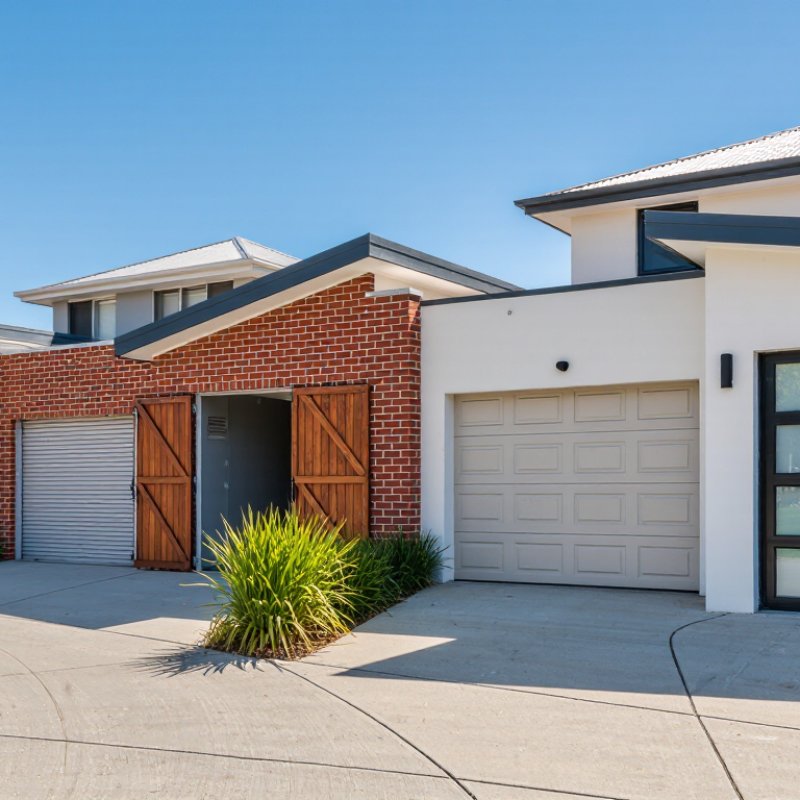
Sectional doors remain practical for most attached garages. They slide upward on tracks and rest beneath the ceiling. Insulated steel panels can reduce drafts beside a heated room. Ask the installer to measure headroom, side clearance, and opening width. A few centimeters can change the track design. Some choices age better.
Roll-up doors suit workshops, compact garages, and spaces with limited ceiling clearance. Their curtain coils above the opening, but they usually provide less residential insulation. Side-hinged doors offer a traditional look and open outward like paired doors. They need a clear driveway area and strong, accurately aligned hinges. Tilt-up doors use one solid panel, requiring extra swing clearance. This detail is easy to miss during a rushed survey.
Professional guidance matters more than showroom appearance. The Door and Access Systems Manufacturers Association stresses correct spring balance, controlled movement, and functioning photoelectric sensors. Installation quality affects noise, safety, and long-term repairs. Zonda’s 2024 Cost vs. Value Report recorded an average garage-door replacement cost of 4,513 dollars and 193.9% cost recouped. The National Association of Realtors reported about 102.7% cost recovery in its 2023 Remodeling Impact Report. These figures are benchmarks, not promises. Climate, labor rates, door size, and framing can shift results sharply. I would compare written estimates, warranty terms, wind-load requirements, and disposal fees before choosing the cheapest quote.
2026 Best Garage Door Installation Types for Buyers
Garage Door Installation Types Explained for 2026 Buyers
| Door Type | How It Operates | Space Requirements | Insulation Potential | Best For | Main Advantages | Important Considerations |
|---|---|---|---|---|---|---|
| Sectional Overhead Door | Several hinged horizontal panels travel vertically, then move along tracks parallel to the garage ceiling. | Requires clear ceiling space, adequate side room for tracks, and sufficient backroom for the horizontal tracks. | Low, medium, and high-insulation models are available. Steel sandwich panels with polyurethane or polystyrene cores generally provide better thermal performance than single-layer doors. | Most attached homes, replacement projects, and garages used for storage or workshops. |
|
Track alignment, springs, rollers, and hinges need periodic inspection. Ceiling-mounted tracks may conflict with low ceilings, beams, or overhead storage. |
| Roll-Up or Rolling Steel Door | The curtain rolls around a barrel above the opening instead of moving along long horizontal tracks. | Usually needs less ceiling backroom than a sectional door, but requires suitable headroom and side clearance for the barrel, guides, and brackets. | Basic commercial-style curtains may have limited insulation. Insulated rolling doors are available, but thermal performance varies significantly by curtain construction. | Workshops, utility garages, compact spaces, detached garages, and locations where overhead track space is limited. |
|
The barrel and guide system must be installed accurately. Some models are noisier and offer fewer residential design options than sectional doors. |
| Tilt-Up Canopy Door | A single rigid panel tilts outward and upward. When open, part of the panel extends beyond the front of the garage. | Requires driveway clearance in front of the opening and overhead clearance inside the garage. Vehicles must remain clear while the door operates. | Insulation depends on the panel material and construction. Insulated versions exist, but sealing around a single large panel can be less consistent than with some sectional designs. | Traditional detached garages with sufficient driveway space and uncomplicated ceiling layouts. |
|
The outward swing creates a safety and parking concern. The operating hardware must be correctly balanced, and opener compatibility should be confirmed before installation. |
| Tilt-Up Retractable Door | A single panel tilts upward and retracts fully into the garage, using pivot arms and horizontal tracks. | Needs ceiling tracks and interior clearance. Compared with a canopy door, it generally reduces the amount of panel projecting outside when open. | Available in insulated and non-insulated constructions. Actual energy performance depends on the panel, weatherstripping, frame, and installation quality. | Buyers who prefer a one-piece door but want less exterior projection than a canopy-style design. |
|
Requires careful track and pivot-arm adjustment. Damaged panels can be difficult to repair because the door is one large piece. |
| Side-Hinged Swing-Out Door | Two independently hinged leaves open outward like conventional entry doors. Some installations use one larger leaf and one smaller service leaf. | Needs unobstructed space in front of the garage for the doors to swing open, plus sturdy jambs and suitable hinge-side structure. | Insulation depends on the leaf construction and the quality of the perimeter seals. Double-leaf doors may have more potential air leakage at the center meeting point. | Garages with limited ceiling height, historic or carriage-house designs, and spaces used frequently for pedestrian access. |
|
Driveway clearance is essential. Strong wind can stress hinges and latches, so robust hardware and secure hold-open devices may be required. |
| Sliding Barn-Style Door | One or more door panels slide horizontally along an exterior or interior track rather than lifting overhead. | Requires a clear wall area beside the garage opening that is at least as wide as the moving panel. The wall must support the track and door weight. | Insulation varies by panel construction. Continuous perimeter sealing may be more difficult than with a conventional overhead door. | Garages with very low ceilings, unusual roof framing, or enough side-wall space for horizontal movement. |
|
The side wall must remain clear. Security, weather sealing, and wind resistance should be reviewed carefully, especially for exterior-mounted tracks. |
Buyer note: The best choice depends on opening size, ceiling and side-wall clearance, driveway layout, climate, insulation goals, operating frequency, and local building requirements. Insulation ratings, wind-load requirements, hardware, and opener compatibility vary by model and installation conditions.
Related Posts
-
2025 Top Trends in Residential Garage Doors: Upgrade Your Home's Curb Appeal
-

Maximizing Your Home's Security: The Impact of Smart Garage Doors on Property Crime Reduction
-

Best Residential Garage Doors at China Import Expo 2026?
-
Top Benefits of Modern Garage Doors for Your Home Style Upgrade?
-

China Best Modern Garage Doors Suppliers?
-

10 Tips for Buying Commercial Garage Doors